
Address
2122 Law Hill Gate, Oakville (BC Bronte Creek), ON
Price
$ 2,599,999
Property Attributes
- ID#W13842218
- TypeSingle Family
- Listing Status Active
- MunicipalityOakville (BC Bronte Creek)
- CityOakville (BC Bronte Creek)
- Area1000 - BC Bronte Creek
- Neighbourhood1000 - BC Bronte Creek
- Postal CodeL6M 0A7
- Style
- Price$ 2,599,999
- Bedrooms4+1
- Bathrooms5
- Half Bathrooms1
- Sqr Footage3000
Data Source:
Canadian Real Estate Association (CREA)
Property Description
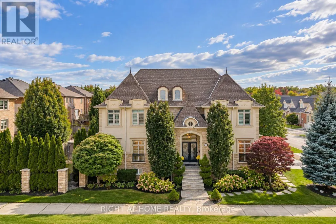
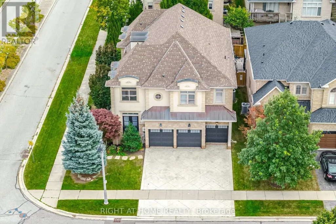
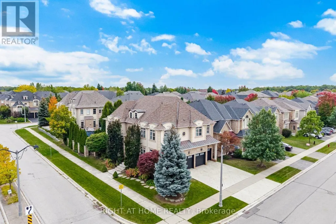
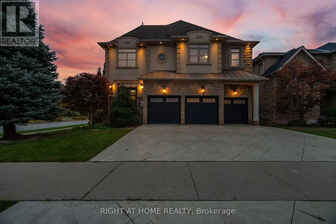
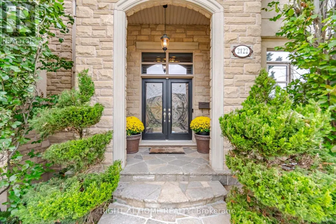
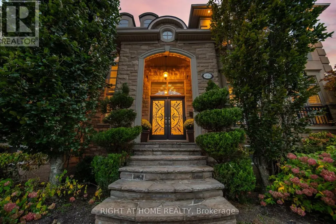
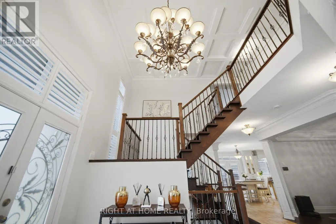
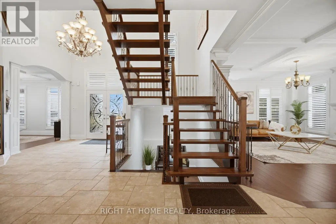
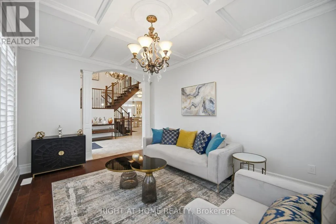
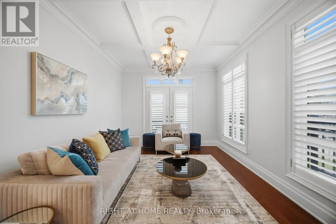
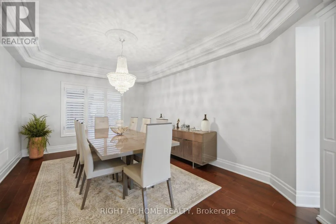
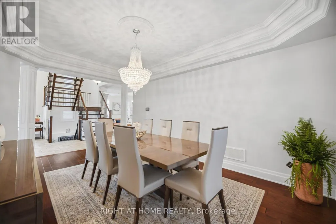
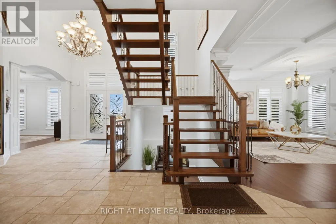
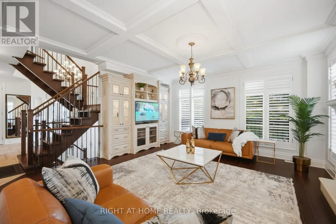
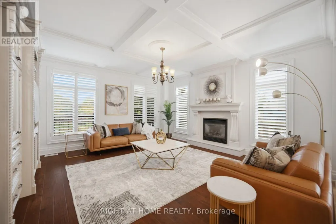
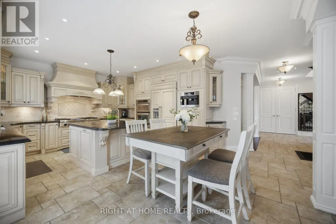
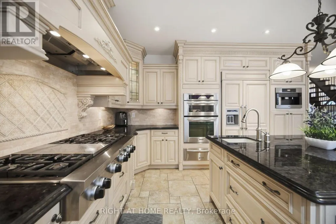
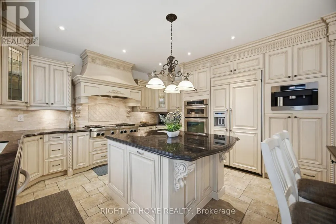
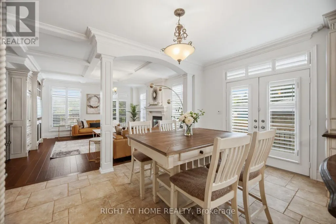
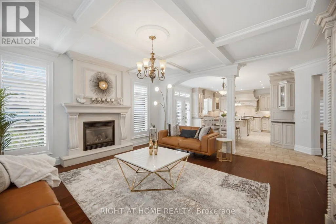
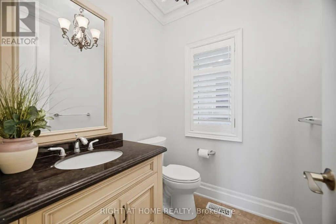
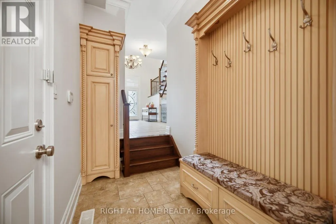
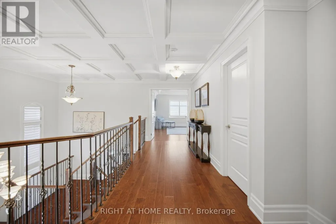
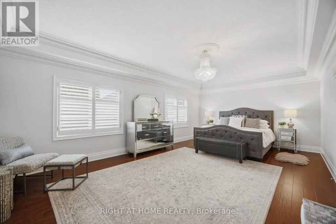
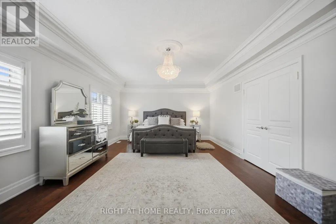
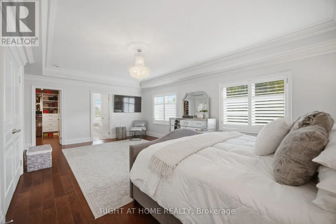
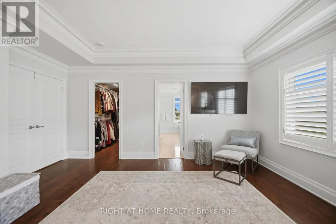
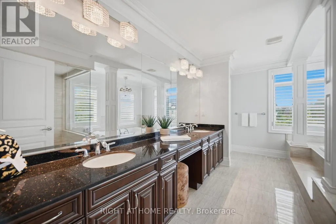
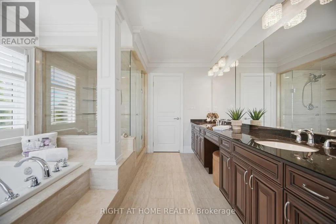
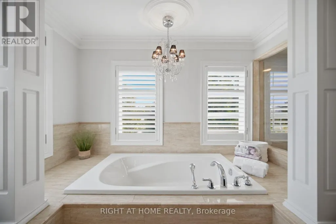
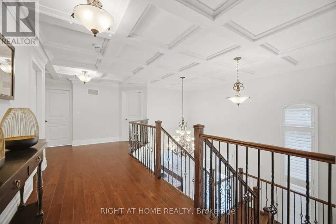
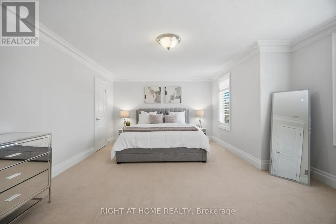
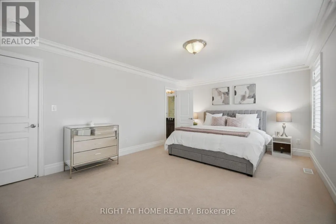
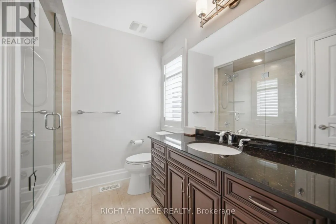
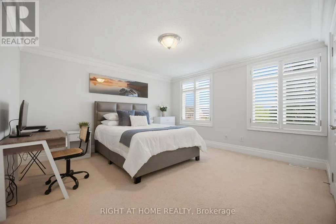
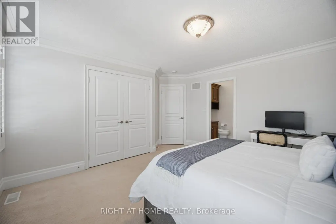
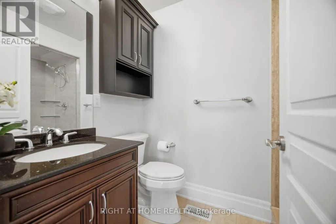
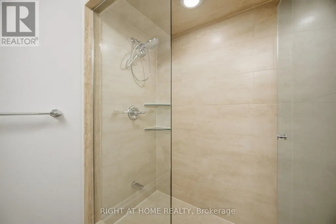
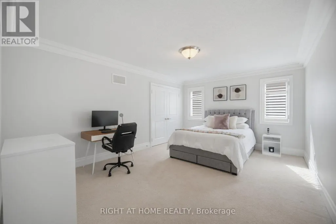
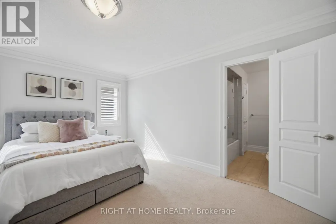
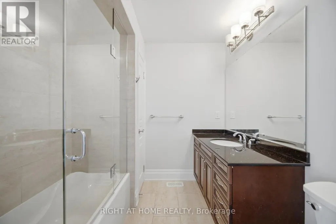
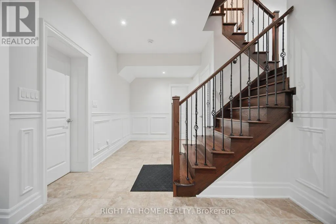
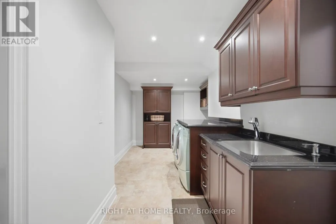
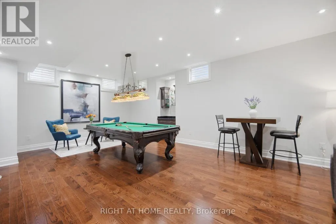
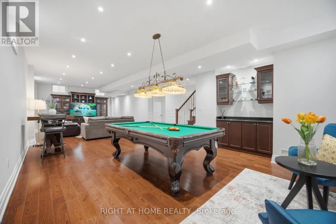
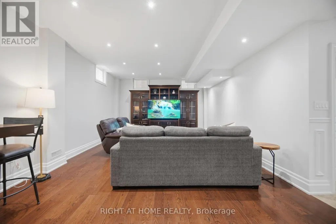
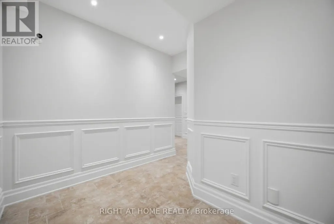
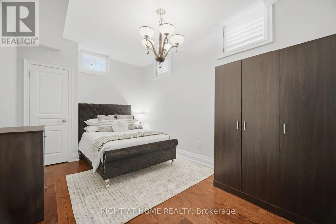
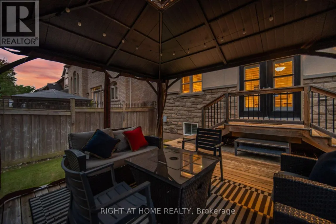
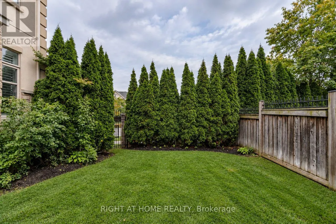
Welcome to an exceptional Oakville residence offering over 5,000 sq. ft. of beautifully finished living space across three levels, a 3-car garage and a private backyard retreat with deck and gazebo. Located in one of Oakville's most prestigious communities, this home combines timeless elegance, generous proportions and thoughtful everyday functionality.A striking 18-ft grand foyer creates an impressive first arrival and opens to spacious principal rooms filled with natural light. The beautifully appointed chef's kitchen features premium appliances, an oversized centre island, built-in Miele coffee machine and bright breakfast area with walkout to the backyard. Open to the kitchen, the great room offers a warm and inviting setting with a gas fireplace, custom built-in cabinetry and expansive windows. A separate dining room provides an elegant space for formal entertaining, while the second living room offers the flexibility of a refined home office or additional sitting area. A well-appointed mudroom with direct garage access and 2-pc powder room complete the main level.Upstairs, four generously sized bedrooms each enjoy their own private ensuite and ample closet space. The impressive primary retreat features two closets, including a walk-in, and a spa-inspired ensuite complete with glass shower, double vanity, soaker tub and separate water closet.The finished lower level extends the living space with a large recreation room, additional bedroom with glass doors, 3-pc bath and laundry, offering excellent flexibility for family living, guests or entertaining.A truly special home offering exceptional scale, privacy, refined finishes and effortless functionality in one of Oakville's most desirable settings. A Residence that must be seen to be fully appreciated. (id:7434)
General Features
| Property Type | Single Family |
|---|---|
| CommunityName | 1000 - BC Bronte Creek |
| Building Age | 6 to 15 years |
| Building Appliances | Central Vacuum, Cooktop, Oven |
| Building Cooling Type | Central air conditioning |
| Location Description | Colonel William & Stocksbridge |
| Parking Space Total | 6 |
| Foundation Type | Concrete |
| Building Type | House |
| Ownership Type | Freehold |
| Building.StoriesTotal | 2 |
Interior Features
| Building Fireplace Present | True |
|---|---|
| Building Heating Type | Forced air |
| Building Heating Fuel | Natural gas |
| Basement Development | Finished |
| Basement Type | N/A (Finished) |
| Construction Style Attachment | Detached |
| Living Area Range | 3000 - 3500 |
| Bedrooms | 4+1 |
Exterior Features
| Sewer | Sanitary sewer |
|---|---|
| Exterior Finish | Stone, Stucco |
Room Details
| Room | Dimensions | Level | Flooring | Details |
|---|---|---|---|---|
| Bedroom | 5.36 m x 2.29 m | Lower level | 2.29 m | |
| Bedroom 2 | 5.05 m x 4.47 m | Upper Level | 4.47 m | |
| Bedroom 3 | 5.64 m x 4.47 m | Upper Level | 4.47 m | |
| Bedroom 4 | 4.24 m x 4.17 m | Upper Level | 4.17 m | |
| Dining room | 5.44 m x 3.63 m | Main level | 3.63 m | |
| Eating area | 4.52 m x 2.74 m | Main level | 2.74 m | |
| Family room | 5.08 m x 4.55 m | Main level | 4.55 m | |
| Foyer | 5.69 m x 3.12 m | Main level | 3.12 m | |
| Laundry room | 5.36 m x 2.29 m | Lower level | 2.29 m | |
| Primary Bedroom | 7.01 m x 4.34 m | Upper Level | 4.34 m | |
| Recreational, Games room | 11.38 m x 4.42 m | Lower level | 4.42 m | |
| Utility room | 5.41 m x 2.13 m | Lower level | 2.13 m |
Amenities
- Views
- New Construction
- Adult 55+
- Lease To Own
- No Strata Fees
- Furnished
- Primary On Main
- Air Conditioning
- Seller Finance
- Green
- Fixer Upper
- Horse
- Golf
- Fireplace
- Deck
- Garage
- Basement
- Pool

Property vs Single Family Average in L6M 0A7
Price
In The Neighbourhood
Viewed
Oakville (BC Bronte Creek)
$ 999,999
- Type
- Single Family
- Size
- 1,500 SqFt
- Rooms
- 4 Beds + 2.5 Baths
KELLER WILLIAMS ADVANTAGE REALTY
Oakville (BC Bronte Creek)
$ 2,579,900
- Type
- Single Family
- Size
- 3,500 SqFt
- Rooms
- 5 Beds + 4.5 Baths
CENTURY 21 MILLER REAL ESTATE LTD.
Primary On Main
Oakville
$ 1,679,900
- Type
- Single Family
- Size
- 1,946 SqFt
- Rooms
- 5 Beds + 2.5 Baths
RE/MAX Escarpment Realty Inc.
Oakville (BC Bronte Creek)
$ 2,100,000
- Type
- Single Family
- Size
- 3,000 SqFt
- Rooms
- 5 Beds + 4.5 Baths
ROYAL LEPAGE REALTY PLUS
Views
Oakville (BC Bronte Creek)
$ 1,599,900
- Type
- Single Family
- Size
- 1,500 SqFt
- Rooms
- 4 Beds + 2.5 Baths
Royal LePage Real Estate Services Ltd., Brokerage
Oakville (BC Bronte Creek)
$ 2,389,000
- Type
- Single Family
- Size
- 3,500 SqFt
- Rooms
- 5 Beds + 4.5 Baths
ROYAL LEPAGE REAL ESTATE SERVICES LTD.
Viewed
Oakville (BC Bronte Creek)
$ 1,550,000
- Type
- Single Family
- Size
- 1,500 SqFt
- Rooms
- 4 Beds + 3 Baths
ROYAL LEPAGE REAL ESTATE SERVICES LTD.
Viewed
Oakville
$ 2,299,000
- Type
- Single Family
- Size
- 5,225 SqFt
- Rooms
- 5 Beds + 3.5 Baths
RE/MAX Escarpment Realty Inc.
Viewed
Oakville (BC Bronte Creek)
$ 2,299,000
- Type
- Single Family
- Size
- 3,000 SqFt
- Rooms
- 5 Beds + 3.5 Baths
RE/MAX ESCARPMENT REALTY INC.
Viewed
Oakville (BC Bronte Creek)
$ 1,549,999
- Type
- Single Family
- Size
- 2,000 SqFt
- Rooms
- 3 Beds + 3 Baths
ROYAL LEPAGE REAL ESTATE SERVICES PHINNEY REAL ESTATE
Oakville (BC Bronte Creek)
$ 2,979,000
- Type
- Single Family
- Size
- 3,500 SqFt
- Rooms
- 5 Beds + 4.5 Baths
CENTURY 21 MILLER REAL ESTATE LTD.
Viewed
Oakville
$ 1,720,000
- Type
- Single Family
- Size
- 2,220 SqFt
- Rooms
- 4 Beds + 3.5 Baths
Com/Choice Realty

 Toronto Real Estate Board (TREB); All information deemed reliable but not guaranteed. All properties are subject to prior sale, change or withdrawal. Neither listing broker(s) or information provider(s) shall be responsible for any typographical errors, misinformation, misprints and shall be held totally harmless. Listing(s) information is provided for consumer's personal, non-commercial use and may not be used for any purpose other than to identify prospective properties consumers may be interested