
Primary on Main
Address
164 Pusey Boulevard, Brantford, ON
Price
$ 679,900
Property Attributes
- ID#40876455
- TypeSingle Family
- Listing Status Active
- MunicipalityBrantford
- CityBrantford
- AreaBrantford
- Neighbourhood2014 - Grand Woodlands
- Postal CodeN3R 6L3
- StyleBungalow
- Price$ 679,900
- Bedrooms3
- Bathrooms2
- Half Bathrooms1
- Sqr Footage2528
Data Source:
Canadian Real Estate Association (CREA)
Property Description
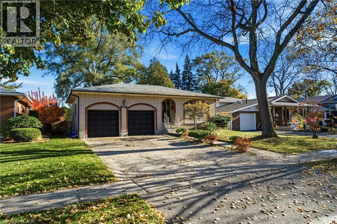
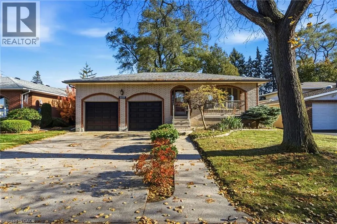
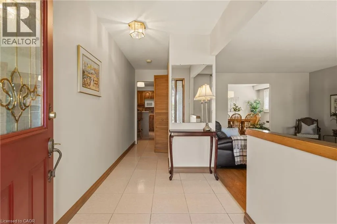
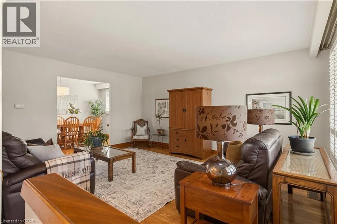
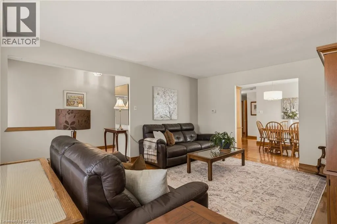
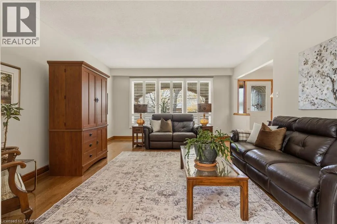
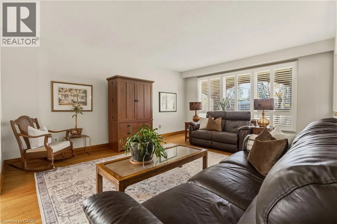
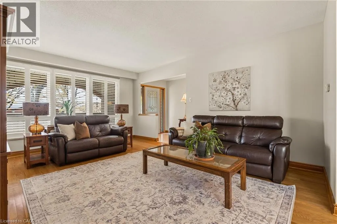
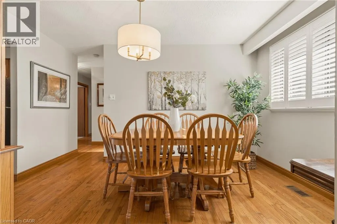
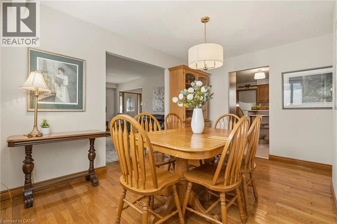
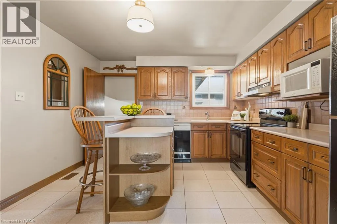
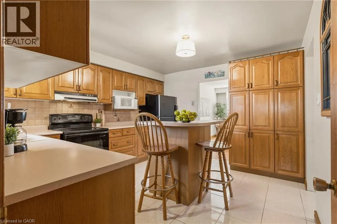
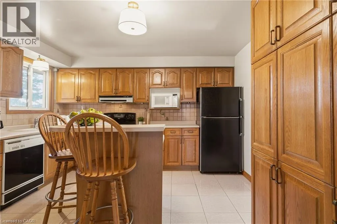
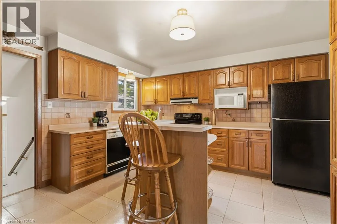
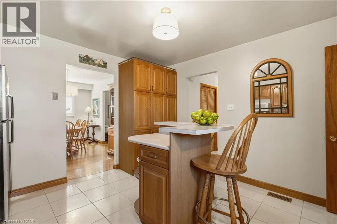
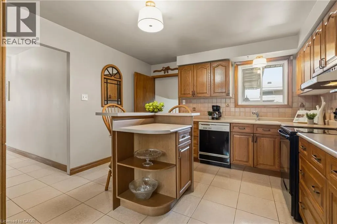
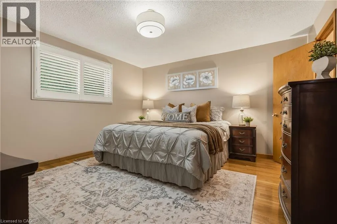
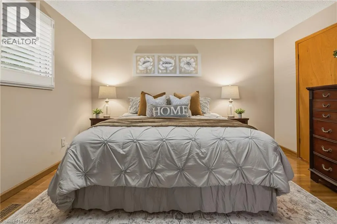
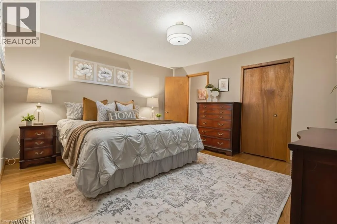
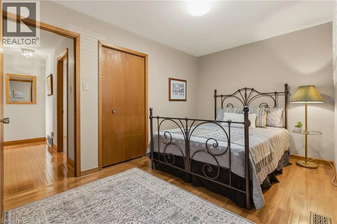
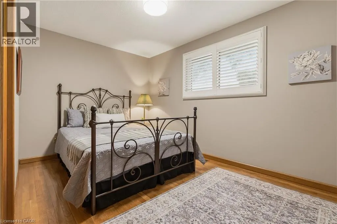
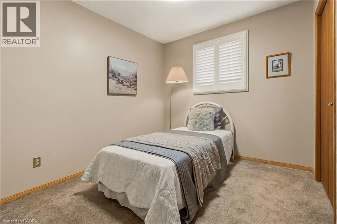
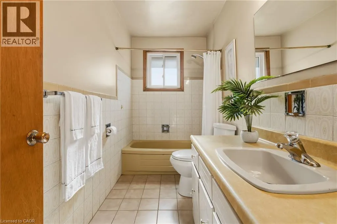
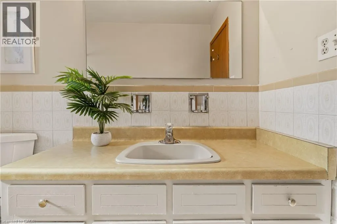
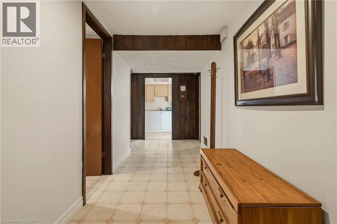
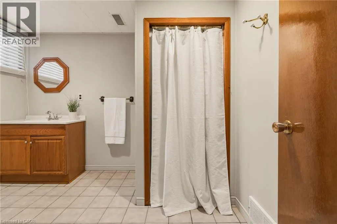
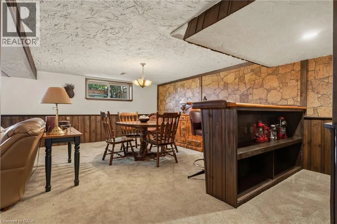
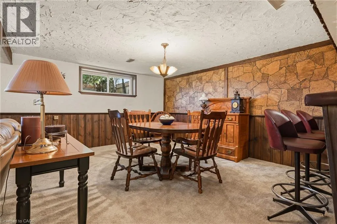
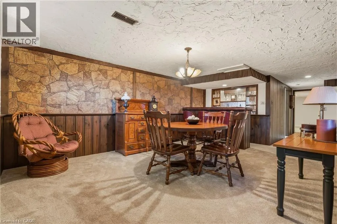
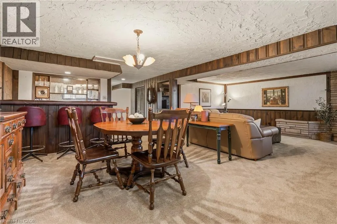
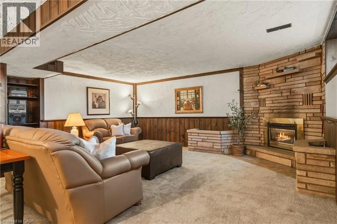
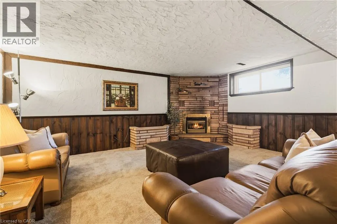
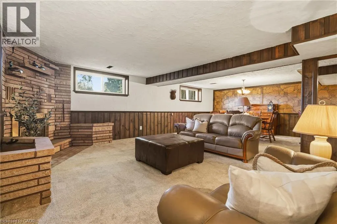
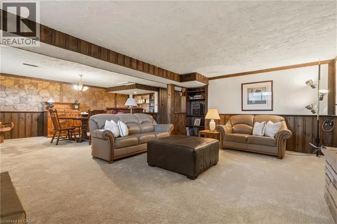
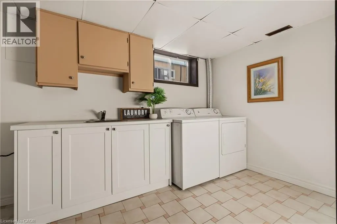
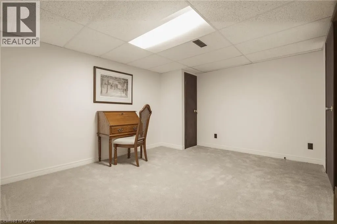
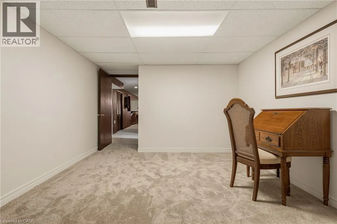
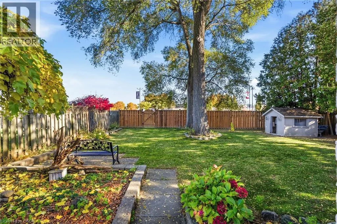
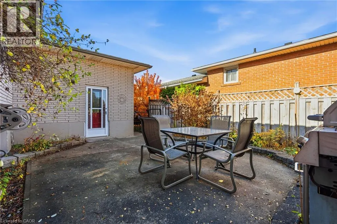
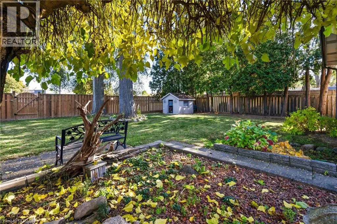
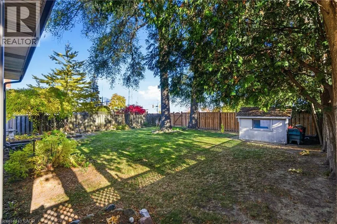
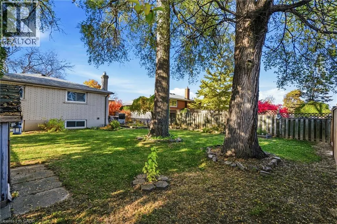
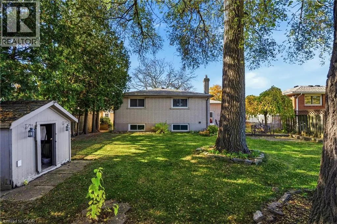
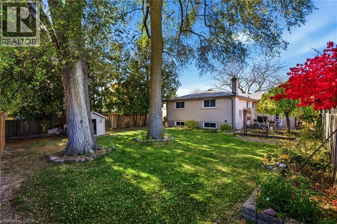
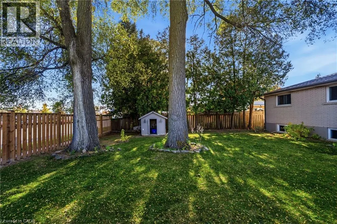
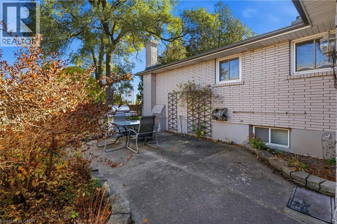
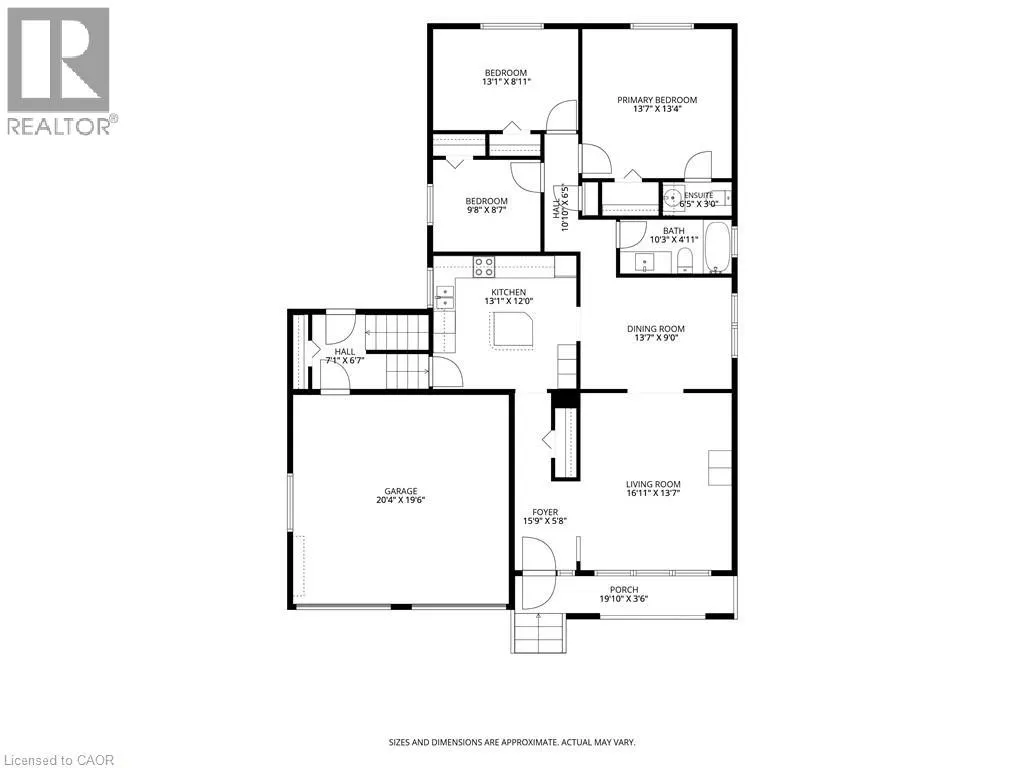
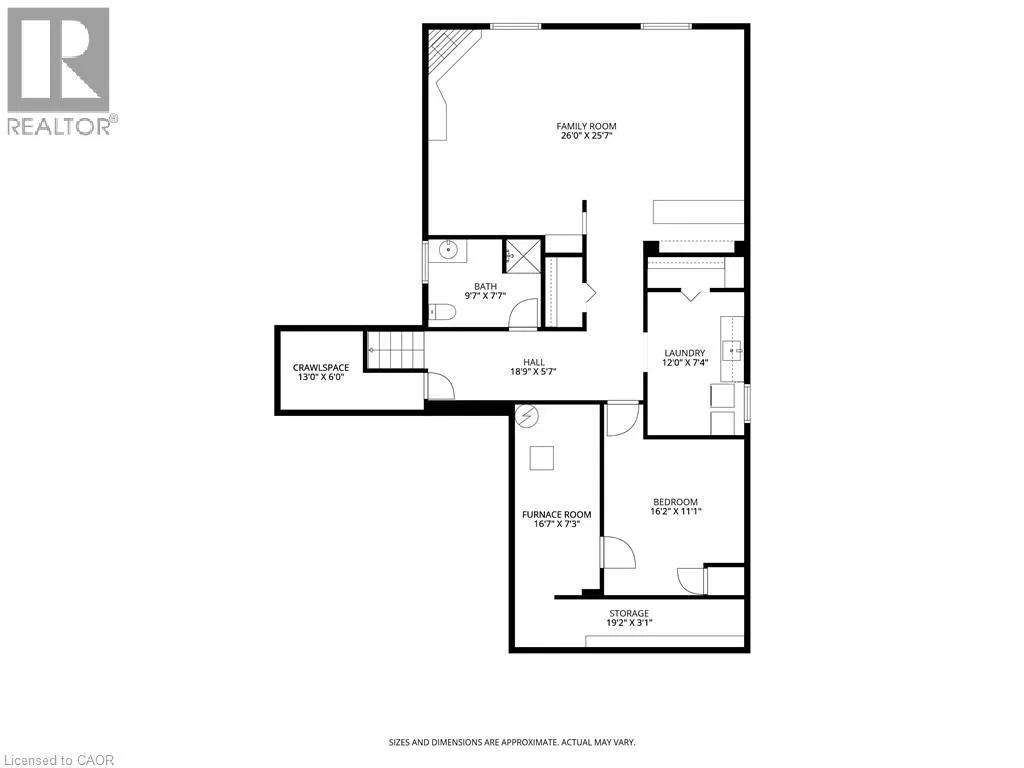
Welcome to 164 Pusey Blvd with over 2500 square feet of finished living space! This well maintained, solid brick bungalow offers fantastic curb appeal, functional layout and plenty of space for the whole family, nestled on a family friendly street in Brantford. The main level features beautifully refinished original hardwood flooring throughout most of the living space, spacious separate living room and a dedicated dining room, perfect for entertaining. Three generous sized bedrooms, including a primary with a convenient 2 pc ensuite, and an additional 4 pc bathroom. The spacious kitchen offers an island with seating for four and plenty of room to gather. Step down to the mudroom with direct access to the backyard and the impressive double car garage, complete with high ceilings. The fully finished basement provides even more living space with brand new carpeting, oversized bar area, a separate office or den, 3 piece bathroom, laundry room and ample storage. Outside, enjoy a fully fenced backyard stretching over 130 ft deep, complete with a storage shed and gas BBQ hookup. Impressive concrete driveway and parking for 4 cars. Major updates include new electrical panel to be completed Nov 24th, air conditioning '25, furnace '19 and roof '16. Lovingly maintained by the same owners for over 40 years. Just minutes to excellent highway access, shopping, bus route and all other amenities. (id:7434)
General Features
| Features | Private Yard |
|---|---|
| Property Type | Single Family |
| Zoning Description | R |
| Amenities | Park, Place of Worship, Playground, Public Transit, Schools, Shopping |
| Building Appliances | Central Vacuum, Dishwasher, Dryer, Microwave, Refrigerator, Stove, Washer, Window Coverings |
| Building Architectural Style | Bungalow |
| Building Cooling Type | Central air conditioning |
| Location Description | WEST ST TO FARRINGFORD DRIVE, LEFT ON PUSEY BLVD |
| Parking Space Total | 6 |
| Building Type | House |
| Ownership Type | Freehold |
| Building.StoriesTotal | 1 |
Interior Features
| Building Fireplace Present | True |
|---|---|
| Building Fireplace Total | 1 |
| Building Heating Type | Forced air |
| Building Heating Fuel | Natural gas |
| Basement Development | Finished |
| Basement Type | Full (Finished) |
| Construction Style Attachment | Detached |
| Living Area Range | 2528 |
| Bedrooms | 3 |
Exterior Features
| Structure | Shed |
|---|---|
| Land Amenities | Park, Place of Worship, Playground, Public Transit, Schools, Shopping |
| Sewer | Municipal sewage system |
| Exterior Finish | Brick |
Room Details
| Room | Dimensions | Level | Flooring | Details |
|---|---|---|---|---|
| 2pc Ensuite bath | Measurements not available | Main level | ||
| 3pc Bathroom | Measurements not available | Basement | ||
| 4pc Bathroom | Measurements not available | Main level | ||
| Bedroom | 13'1'' x 8'11'' | Main level | ||
| Dining room | 13'7'' x 9'0'' | Main level | ||
| Kitchen | 13'1'' x 12'0'' | Main level | ||
| Laundry room | 12'0'' x 7'4'' | Basement | ||
| Living room | 15'11'' x 13'7'' | Main level | ||
| Office | 16'2'' x 11'1'' | Basement | ||
| Primary Bedroom | 13'7'' x 13'4'' | Main level | ||
| Recreation room | 26'0'' x 25'7'' | Basement | ||
| Utility room | 16'7'' x 7'3'' | Basement |
Amenities
- Views
- New Construction
- Adult 55+
- Lease To Own
- No Strata Fees
- Furnished
- Primary On Main
- Air Conditioning
- Seller Finance
- Green
- Fixer Upper
- Horse
- Golf
- Fireplace
- Deck
- Garage
- Basement
- Pool

Property vs Single Family Average in N3R 6L3
Price

 Toronto Real Estate Board (TREB); All information deemed reliable but not guaranteed. All properties are subject to prior sale, change or withdrawal. Neither listing broker(s) or information provider(s) shall be responsible for any typographical errors, misinformation, misprints and shall be held totally harmless. Listing(s) information is provided for consumer's personal, non-commercial use and may not be used for any purpose other than to identify prospective properties consumers may be interested